The Isla Residence
A coastal home, thoughtfully reimagined. An interior transformation shaped by function, continuity, and the quiet beauty of considered details.
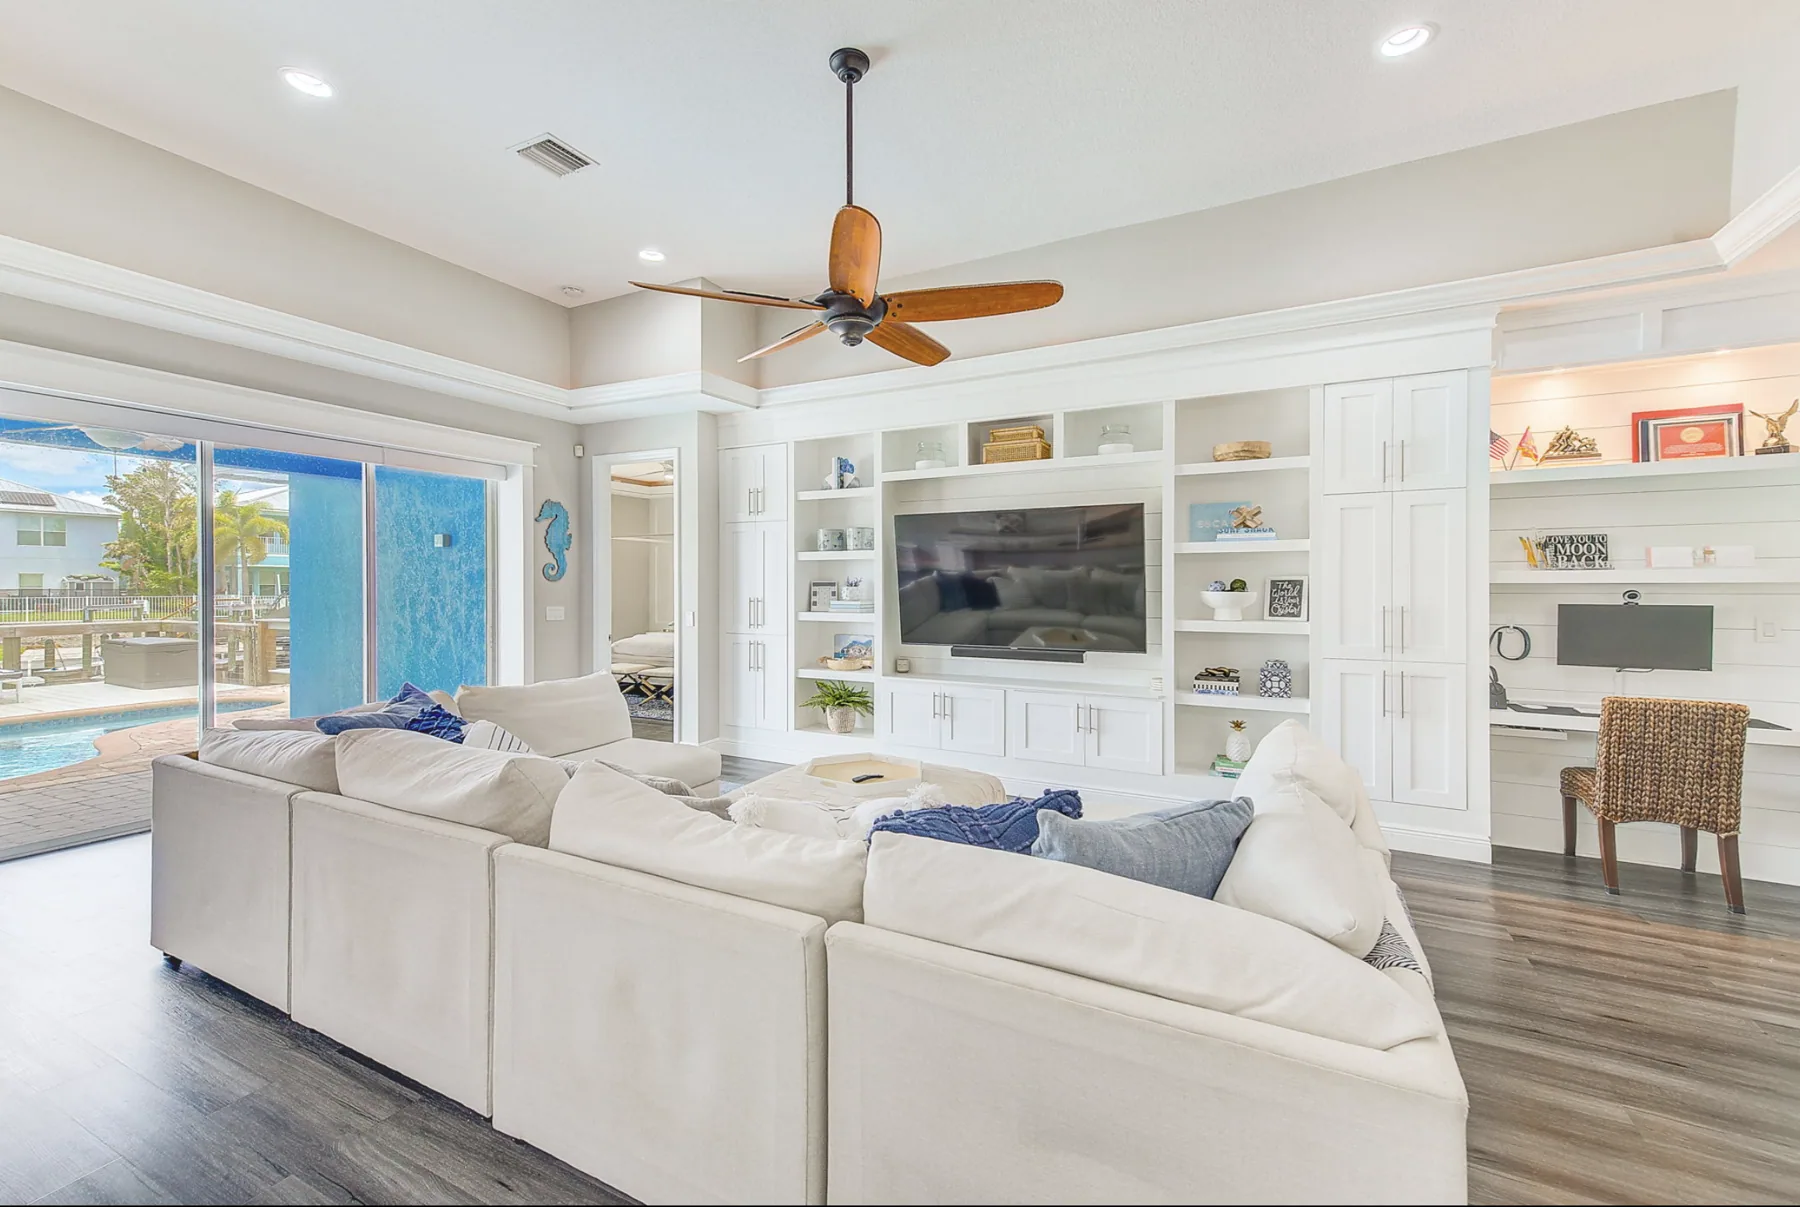
Seeing what could be.
Located in Florida's coastal Bimini Bay community, The Isla Residence began with a vision for a more cohesive and functional home. Every room was considered as part of the whole—from reconfiguring the kitchen and introducing custom storage to creating flexible spaces for everyday life.
A restrained palette, carefully chosen fixtures and finishes, and shiplap detailing carried throughout the interiors create a unified coastal sensibility without relying on overt nautical motifs.
Reimagining the heart of the home.
The original kitchen was transformed into a galley-style configuration with an expanded island, redesigned cabinetry and storage, relocated microwave, and upgraded appliances. Removing the wall separating the kitchen from the bay-window nook opened new possibilities for how the spaces could work together.
DRAG THE DIVIDER TO EXPLORE THE TRANSFORMATION · CAMERA ANGLES ARE NOT IDENTICAL
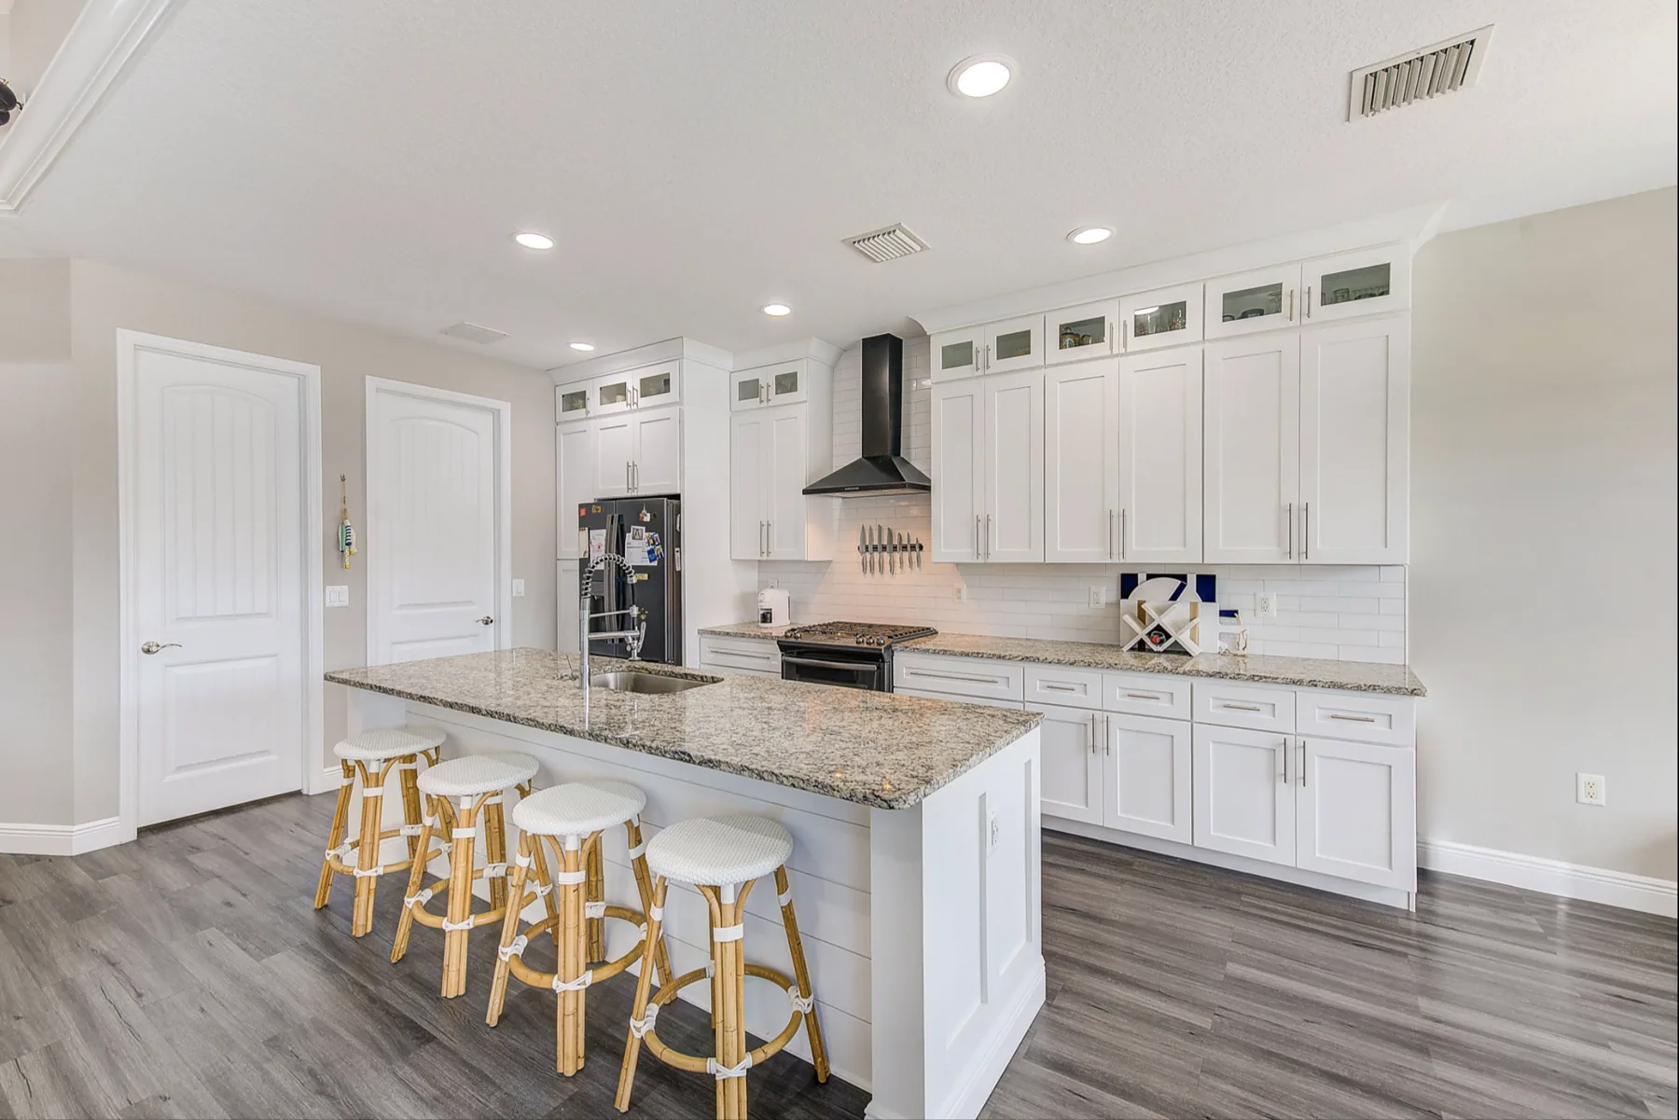
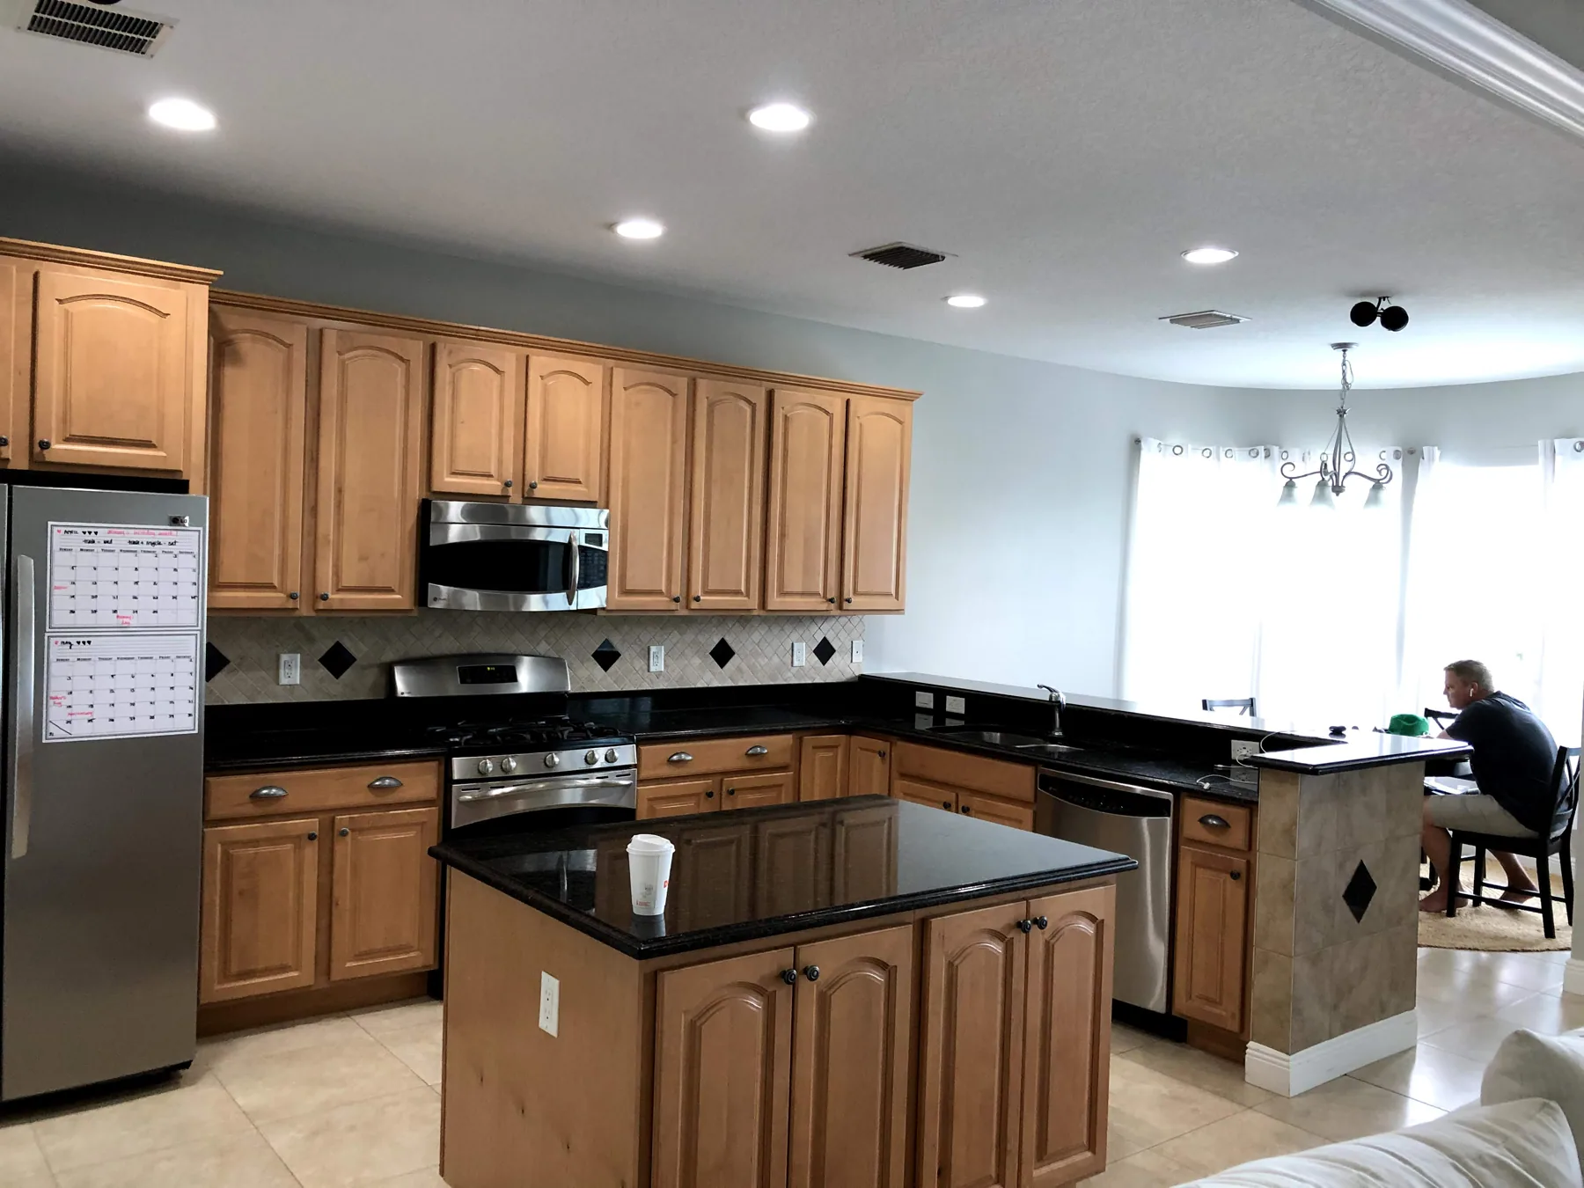 ↔BeforeAfter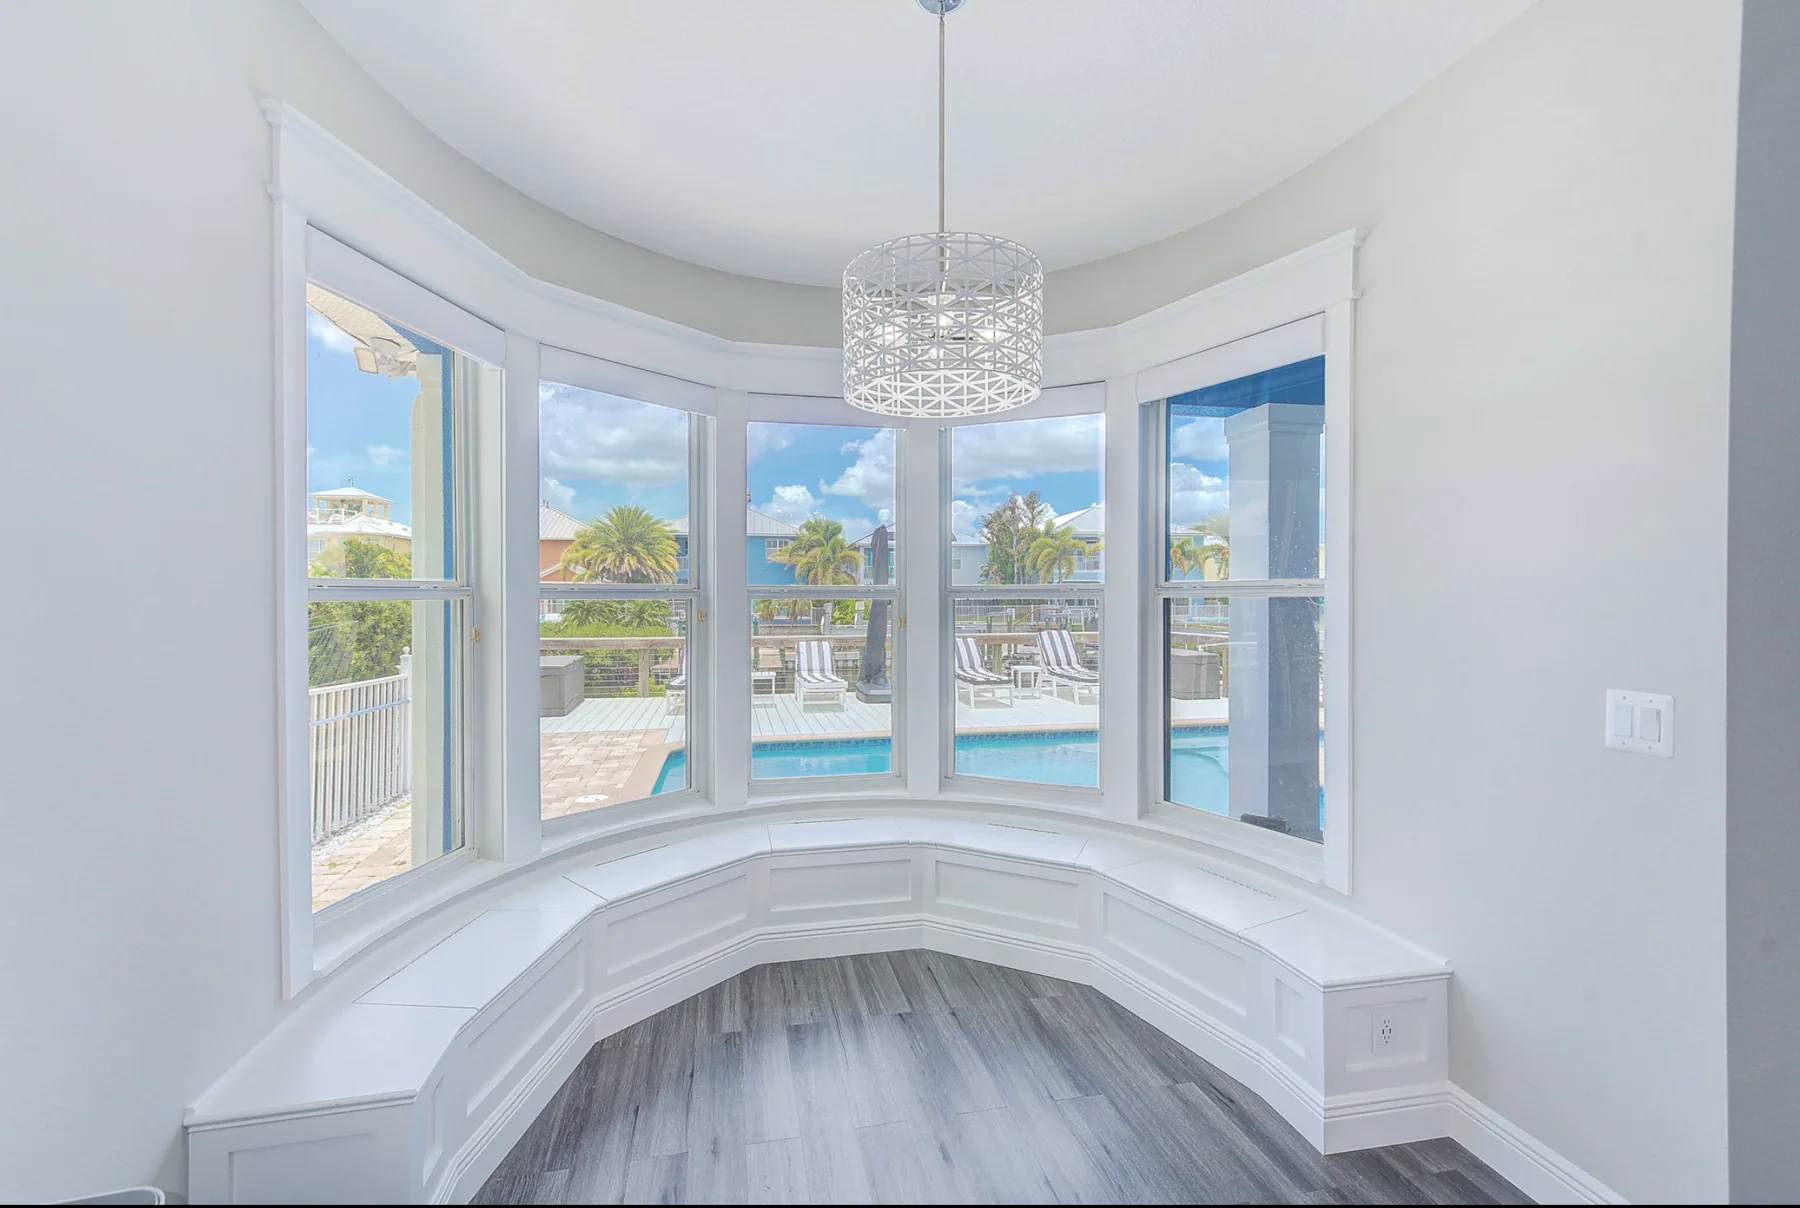
A nook with purpose
CURVED BUILT-IN SEATING · INTEGRATED STORAGE
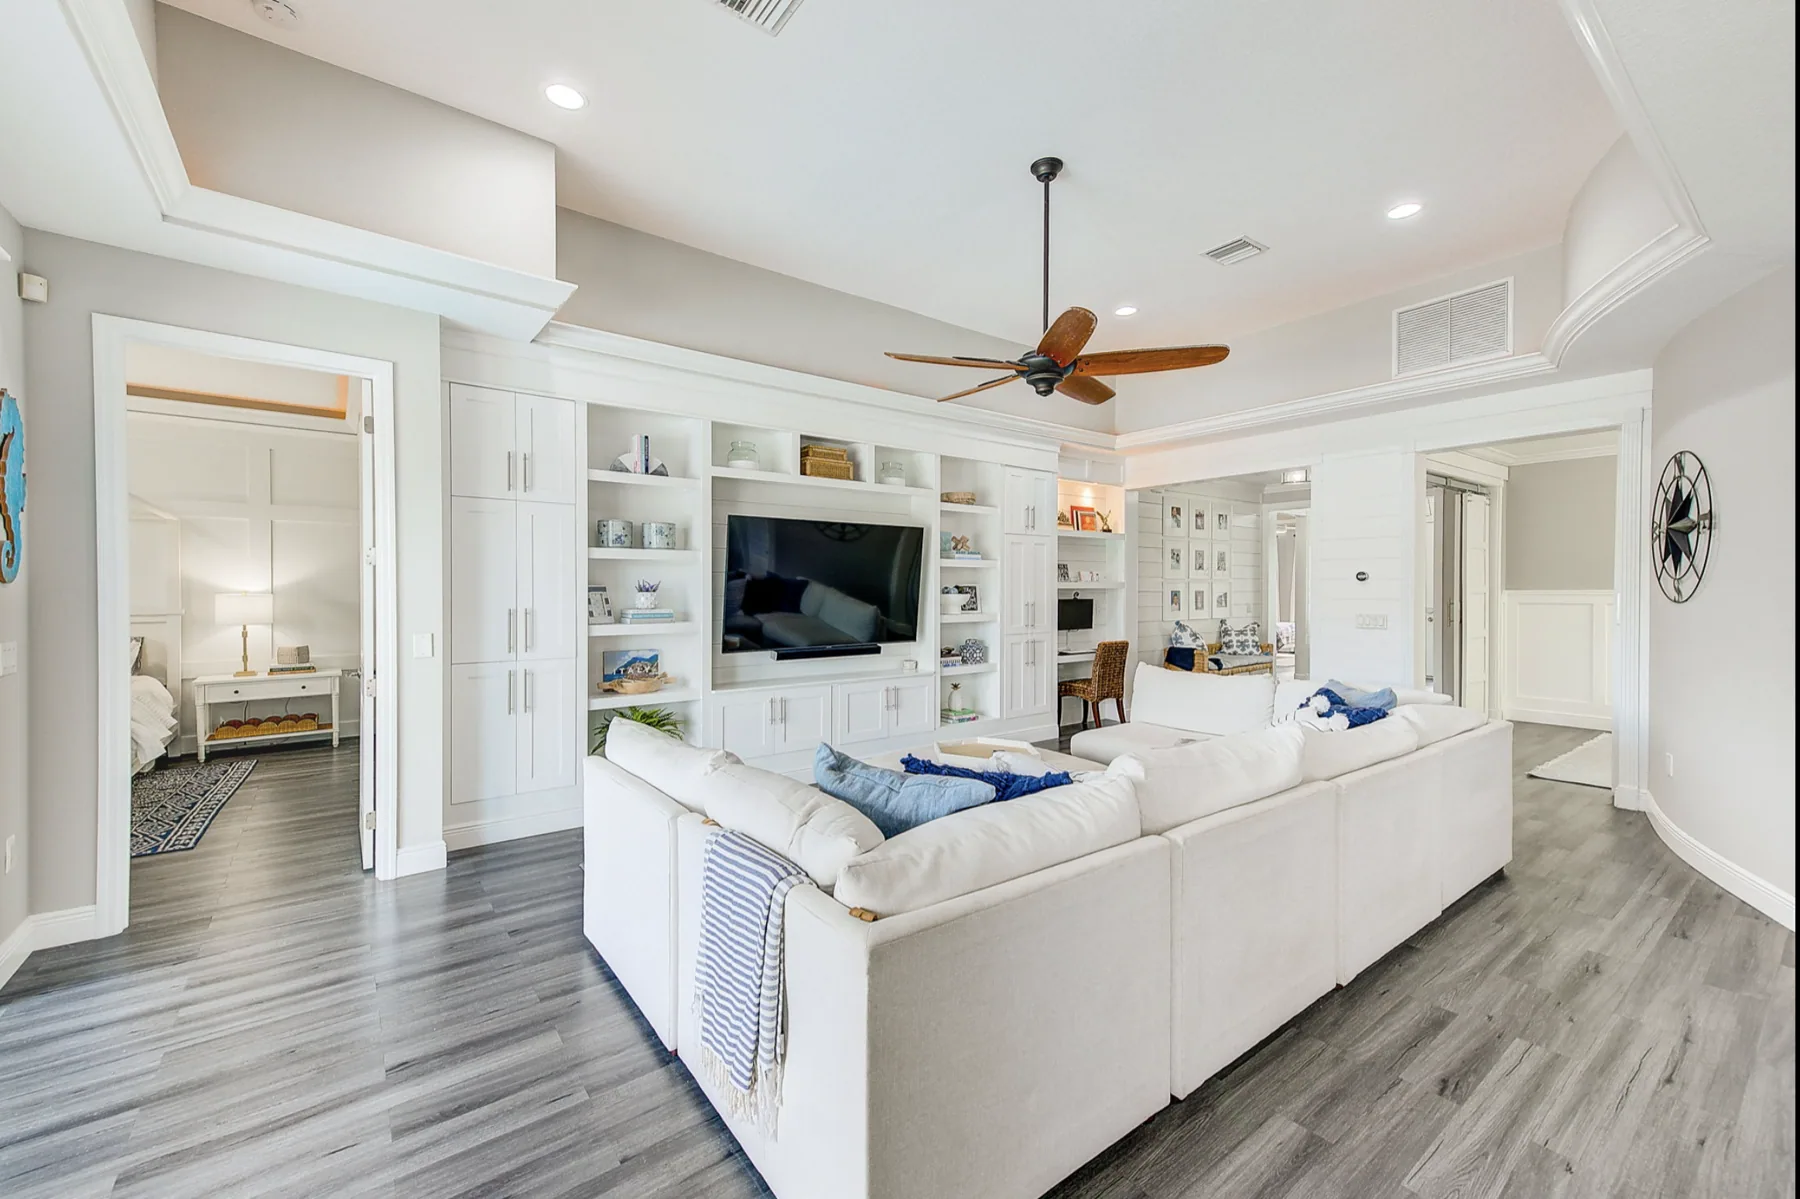
Living beautifully, every day
CUSTOM ENTERTAINMENT CENTER · FAMILY WORKSTATION
The bay-window nook gained custom curved seating with concealed storage, creating a comfortable dining area while freeing up circulation. The redesigned entertainment center incorporates a flexible family workstation—equally suited to homework, writing, or a shared computer.
A former dining room, previously used as a playroom, was ultimately styled as a home office with barn doors, offering another adaptable use of space.
Considered from room to room.
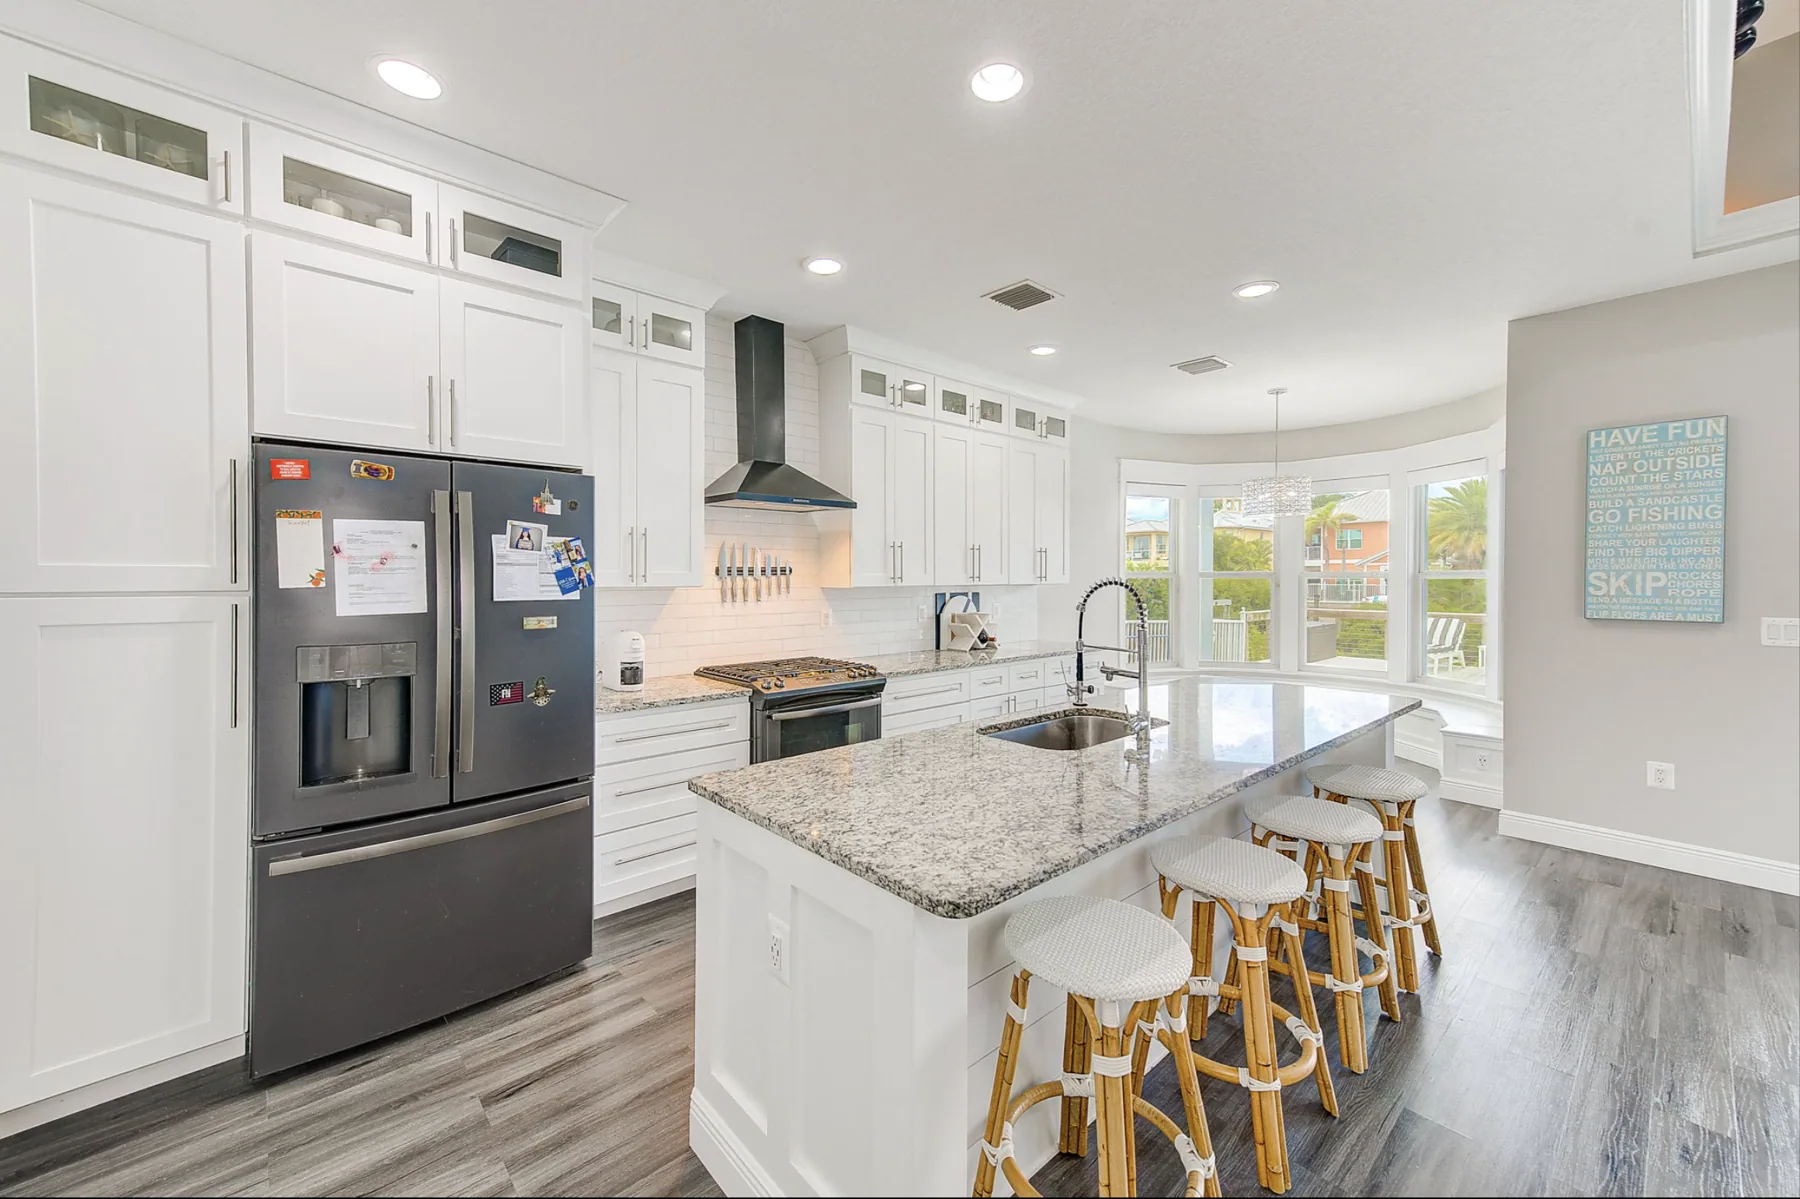
Kitchen
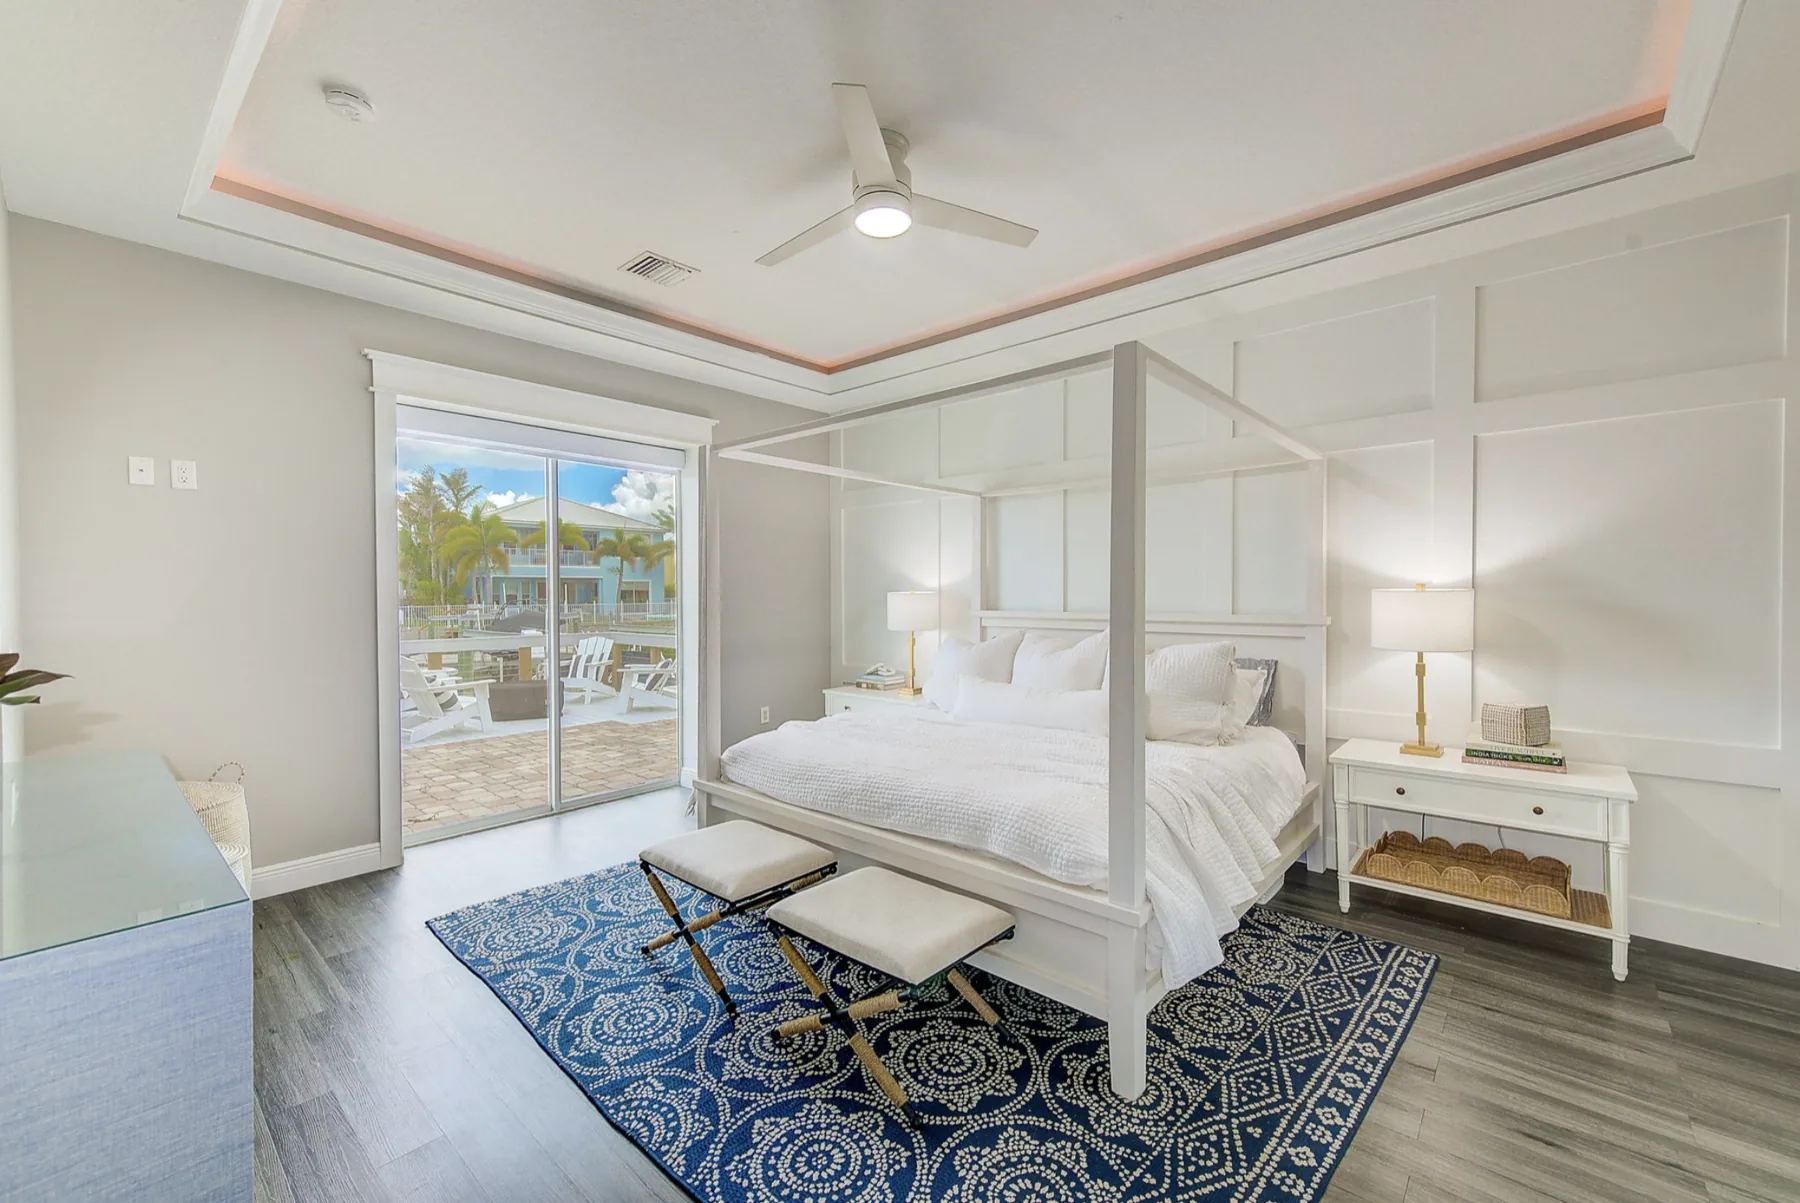
Primary suite
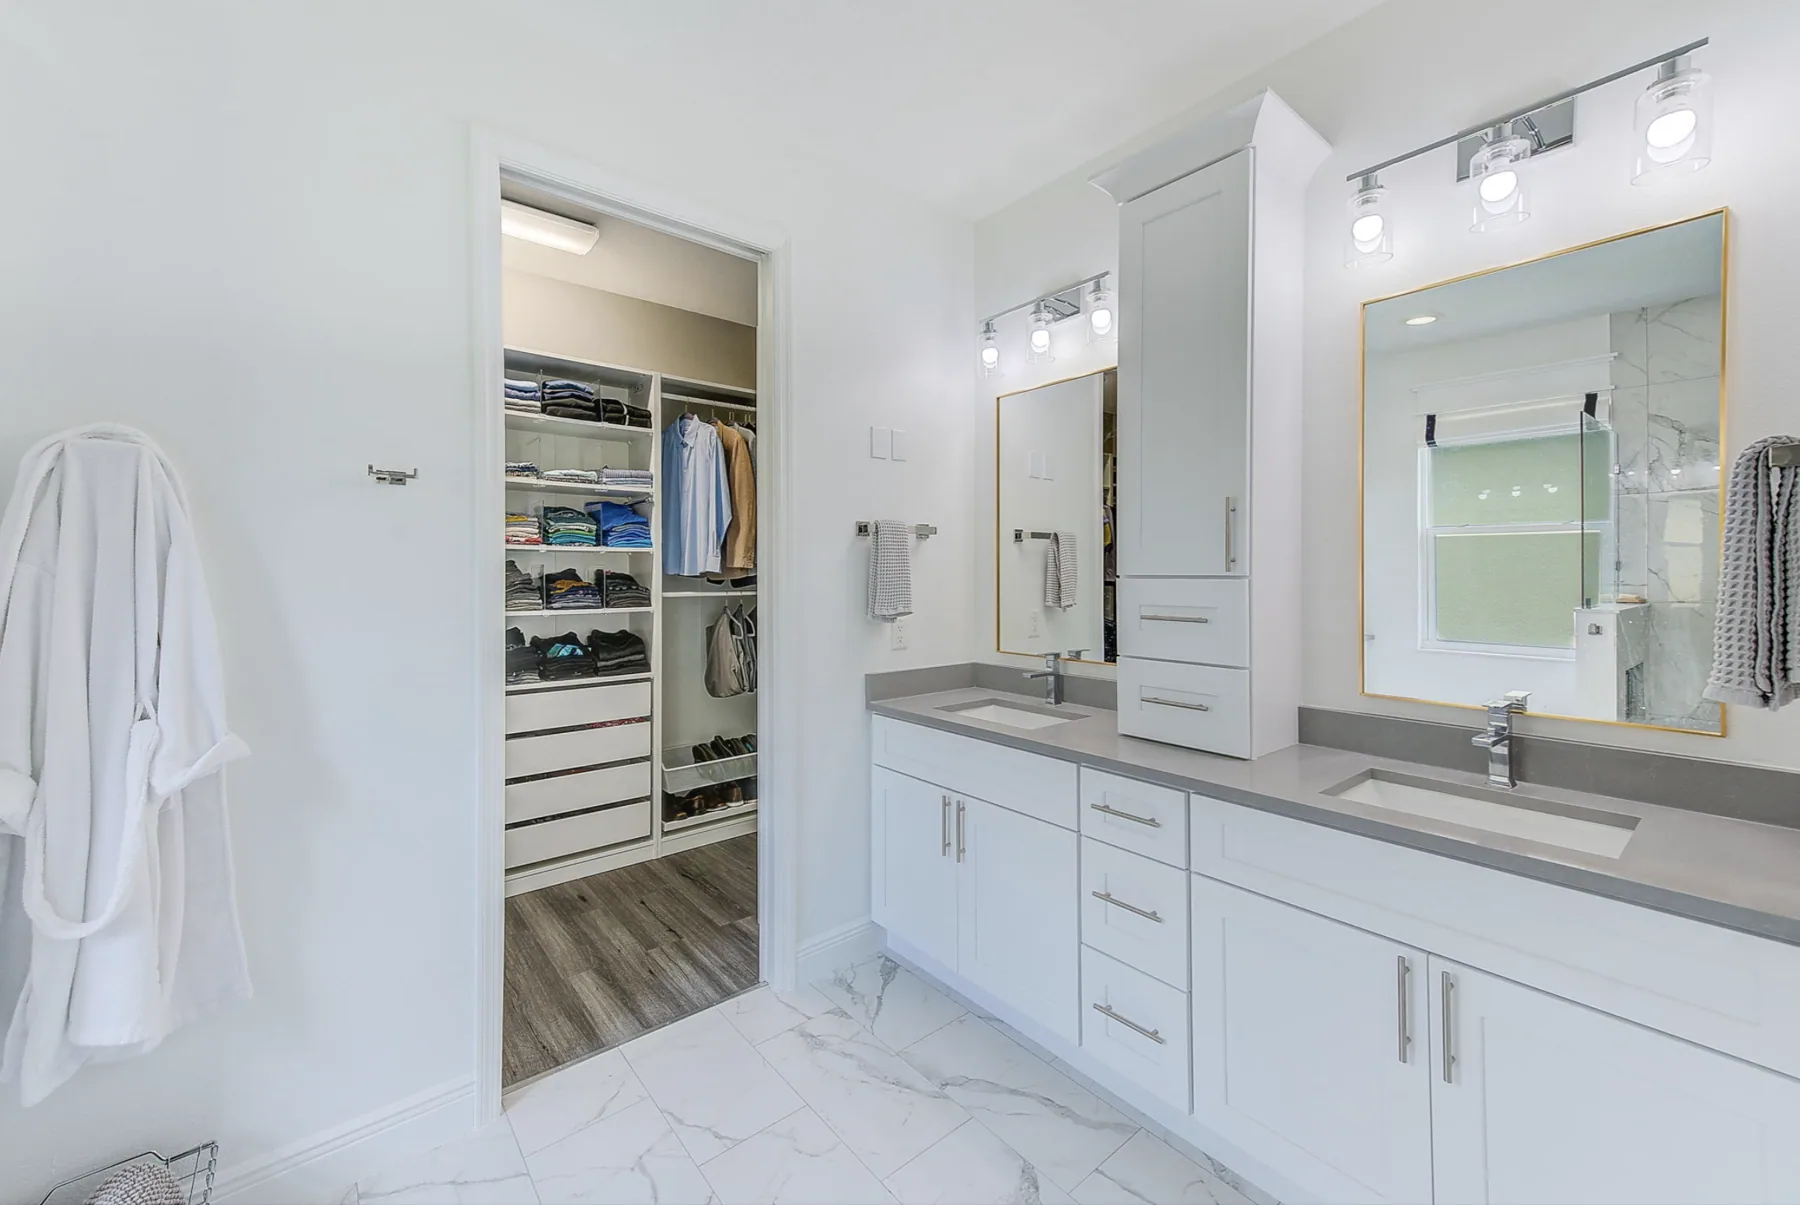
Bath
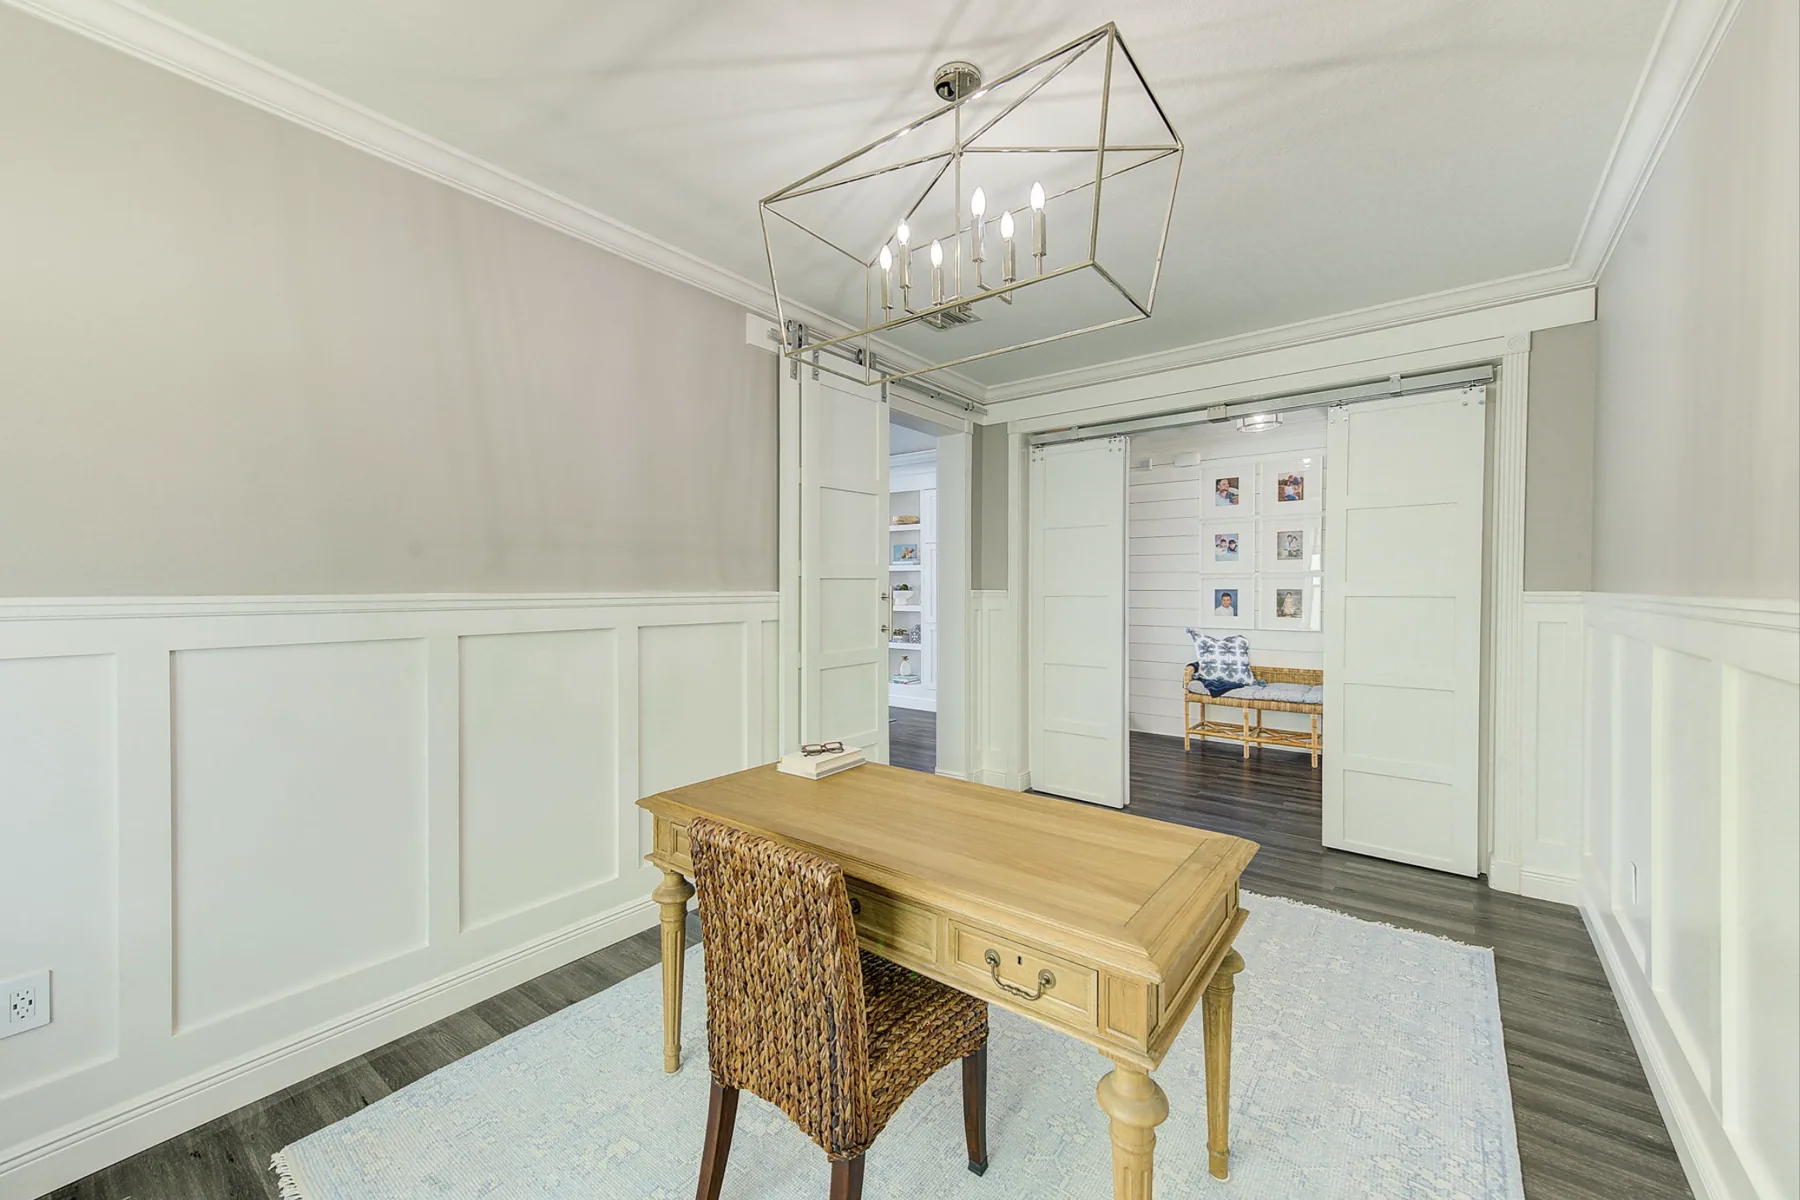
Flexible spaces
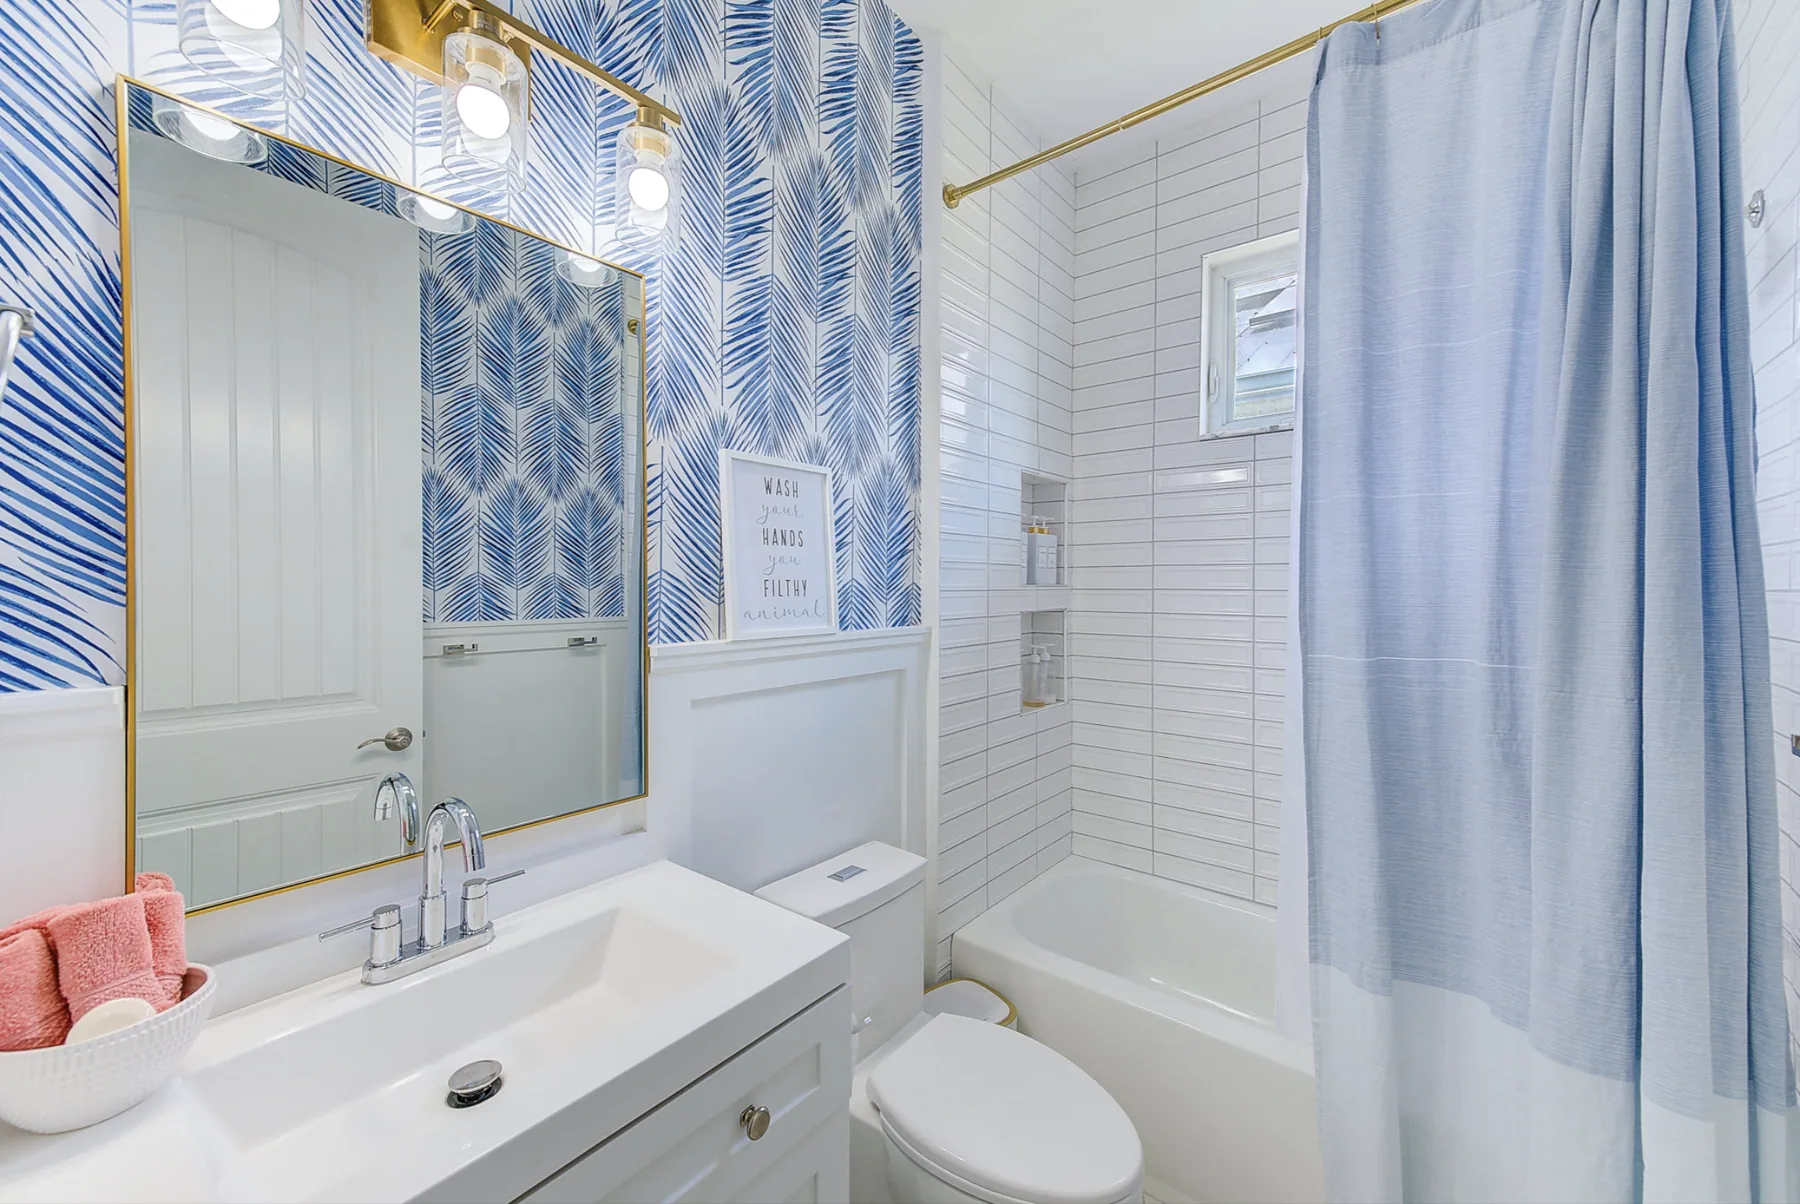
Material details
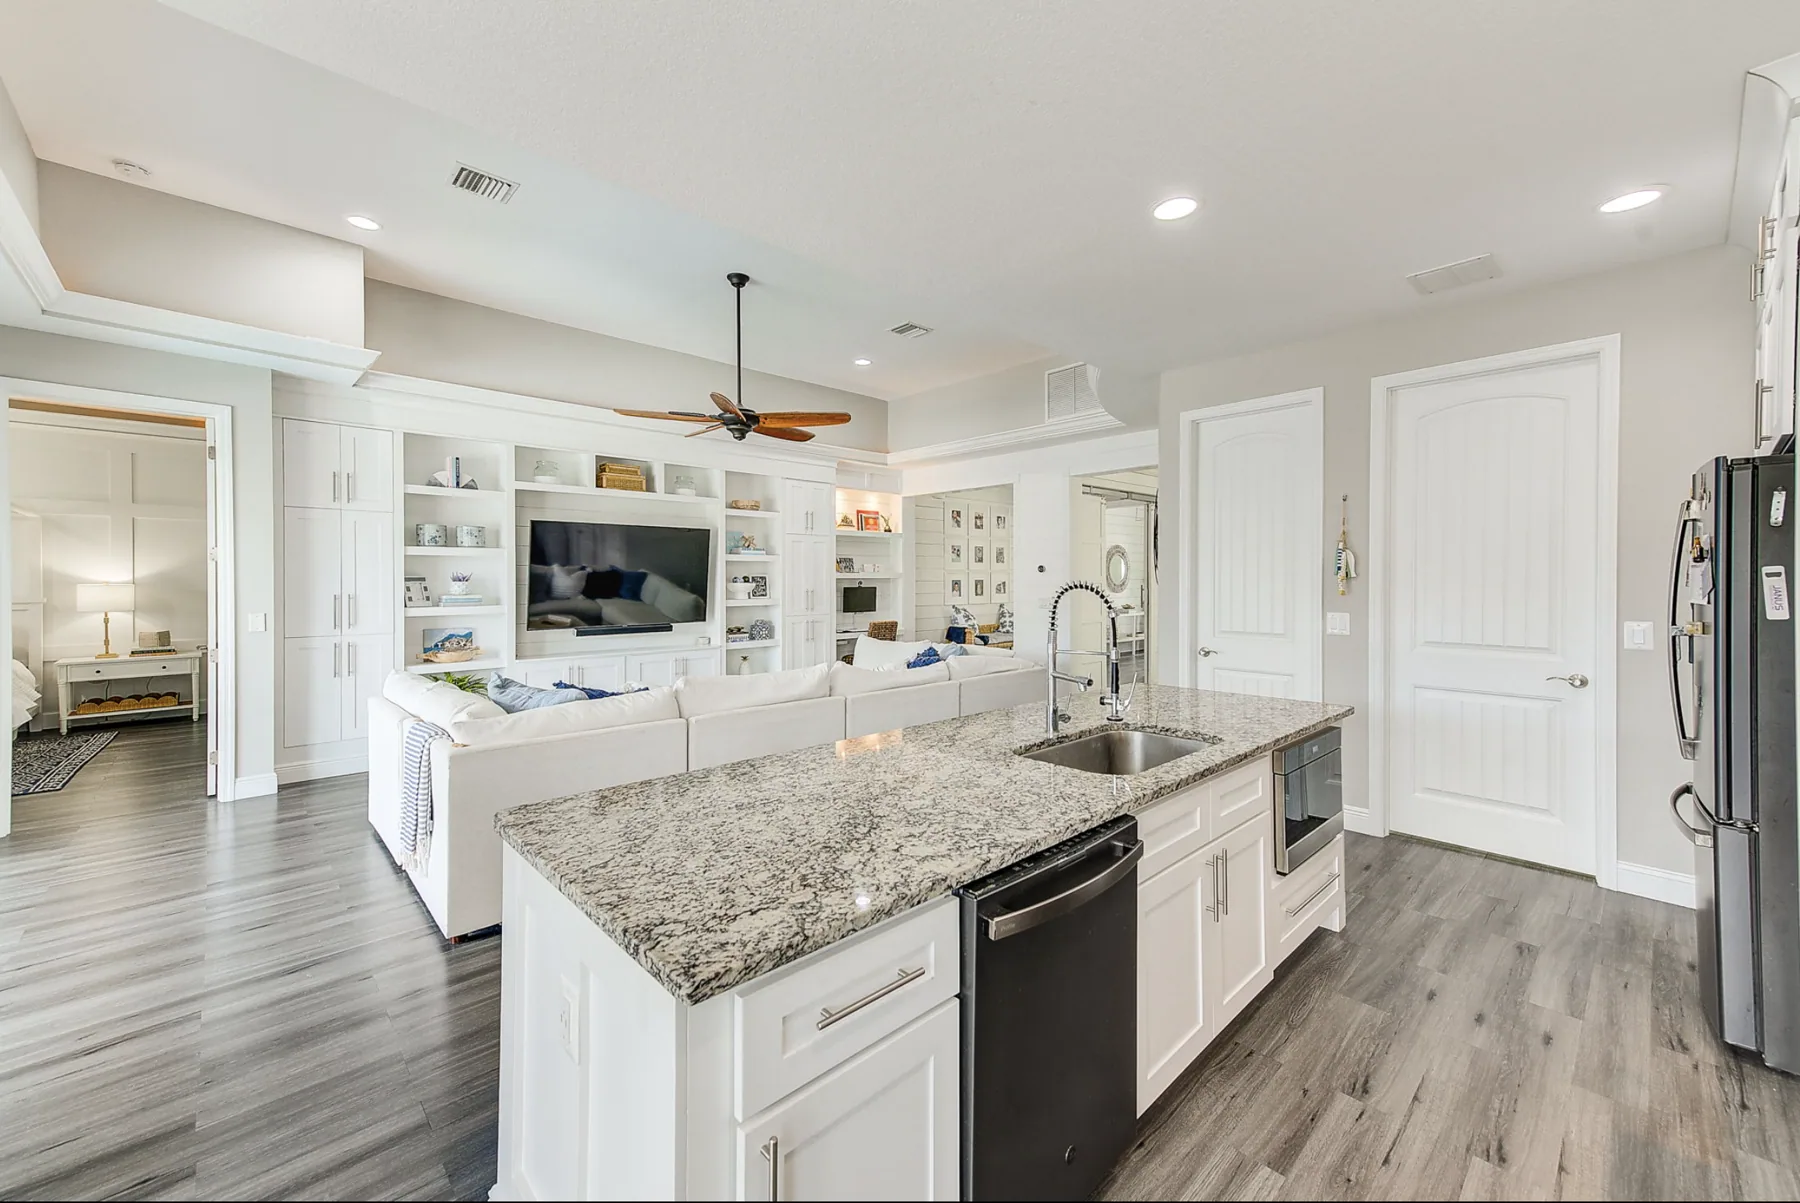
A cohesive vision
Love the look?
Explore curated sources and similar pieces inspired by the residence. Our product edit is being assembled.
Visit The Edit →